273 Cool Springs Road, Clarkesville, GA 30523
- $360,800
- 3
- BD
- 2
- BA
- 2,006
- SqFt




- List Price
- $360,800
- MLS#
- 10810673
- Type
- Single Family Residential
- City
- Clarkesville
- County
- Habersham
- Subdivision
- Cool Springs Estates
- Bedrooms
- 3
- Bathrooms
- 2
- Living Area
- 2,006
- Year Built
- 2026
Property Description
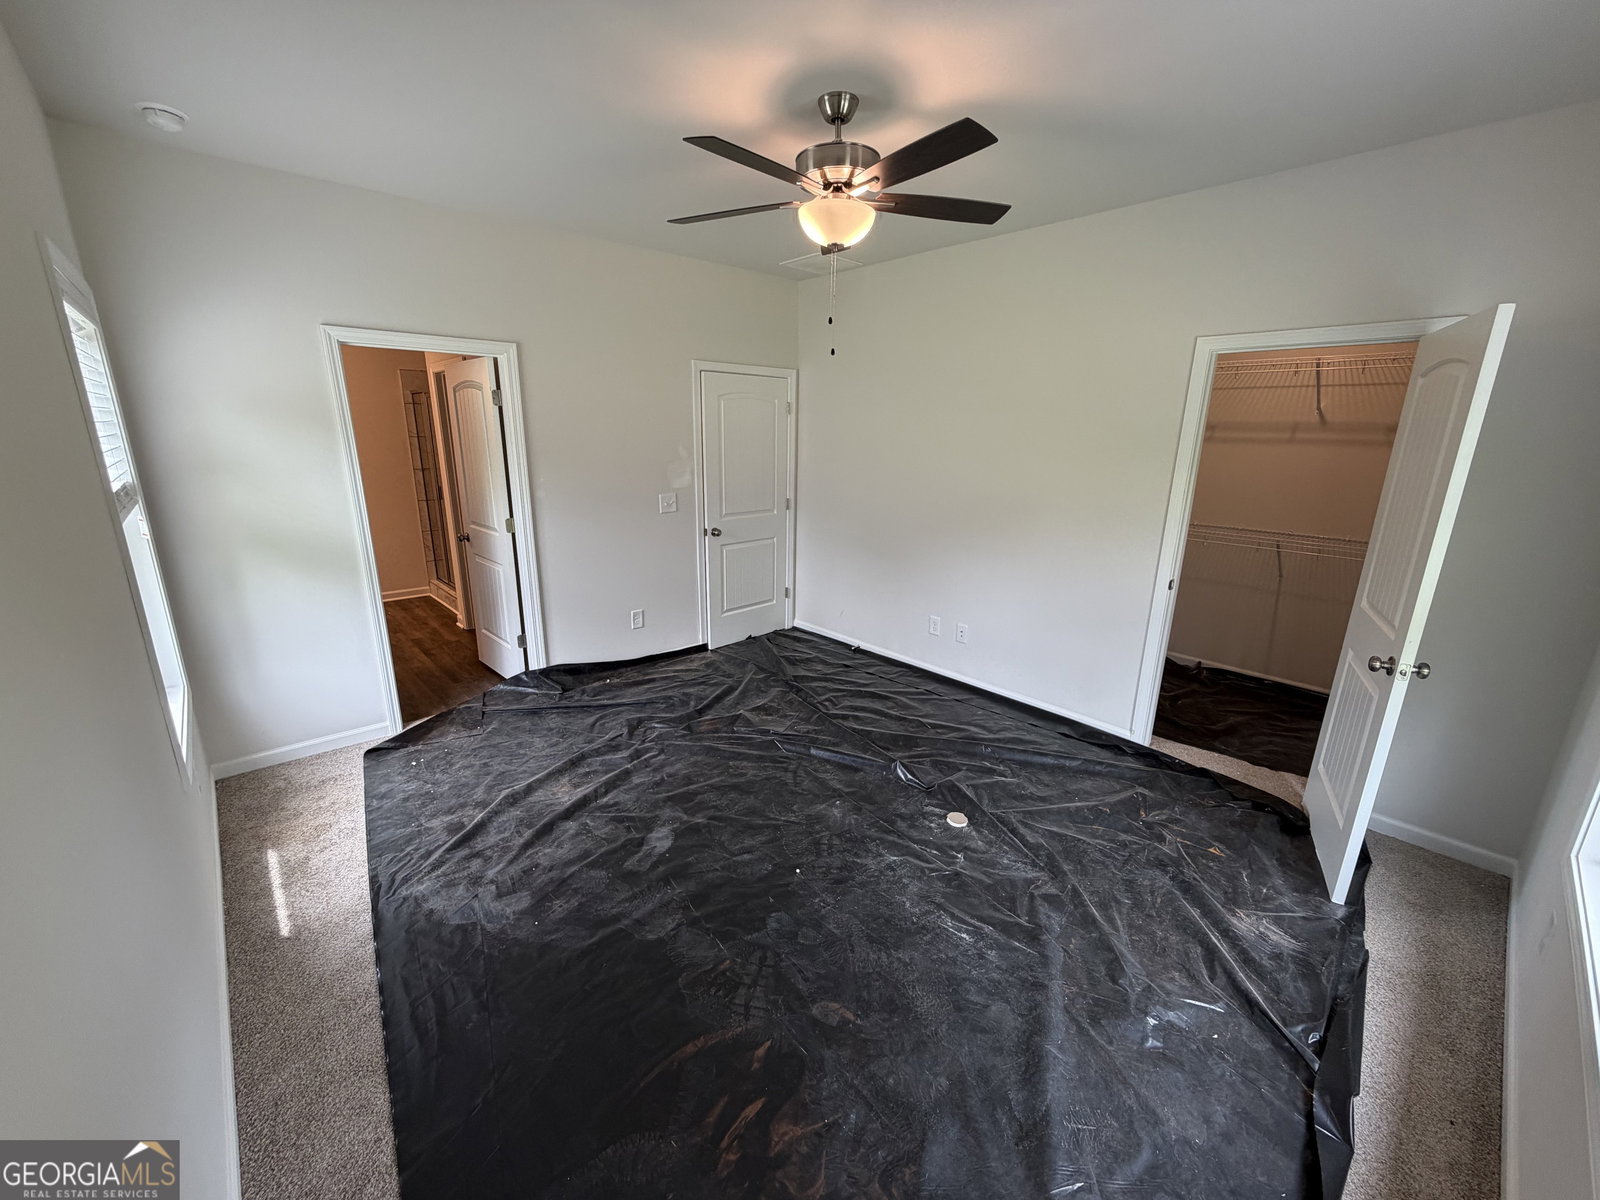
Welcome home! The Walker floorplan by A&R Homes features a functional open-concept design with well-defined living spaces. The main living area connects to the kitchen and dining area, creating an efficient layout for daily living. The kitchen offers modern finishes, ample cabinet storage, and a practical workspace. The home includes multiple bedrooms, including a primary suite with a private bath, along with additional rooms that can be used for guests, office space, or flex use.
/u.realgeeks.media/liveonthelakega/bhhs_seal_rgb_blk.jpg)
Additional Information
- Elementary School
- Fairview
- High School
- Habersham Central
- Interior Features
- Master On Main Level, Walk-In Closet(s)
- Style
- Craftsman, Traditional
- Parking
- Garage, Garage Door Opener
- Basement Type
- None
- New Construction
- Yes
- Stories
- 1 Story
- Fees Include
- Other
- Tax Year
- 2025
Mortgage Calculator
Listing courtesy of GA Realty LLC.
 © 2026 Georgia MLS. All rights reserved. Information Deemed Reliable But Not Guaranteed.